

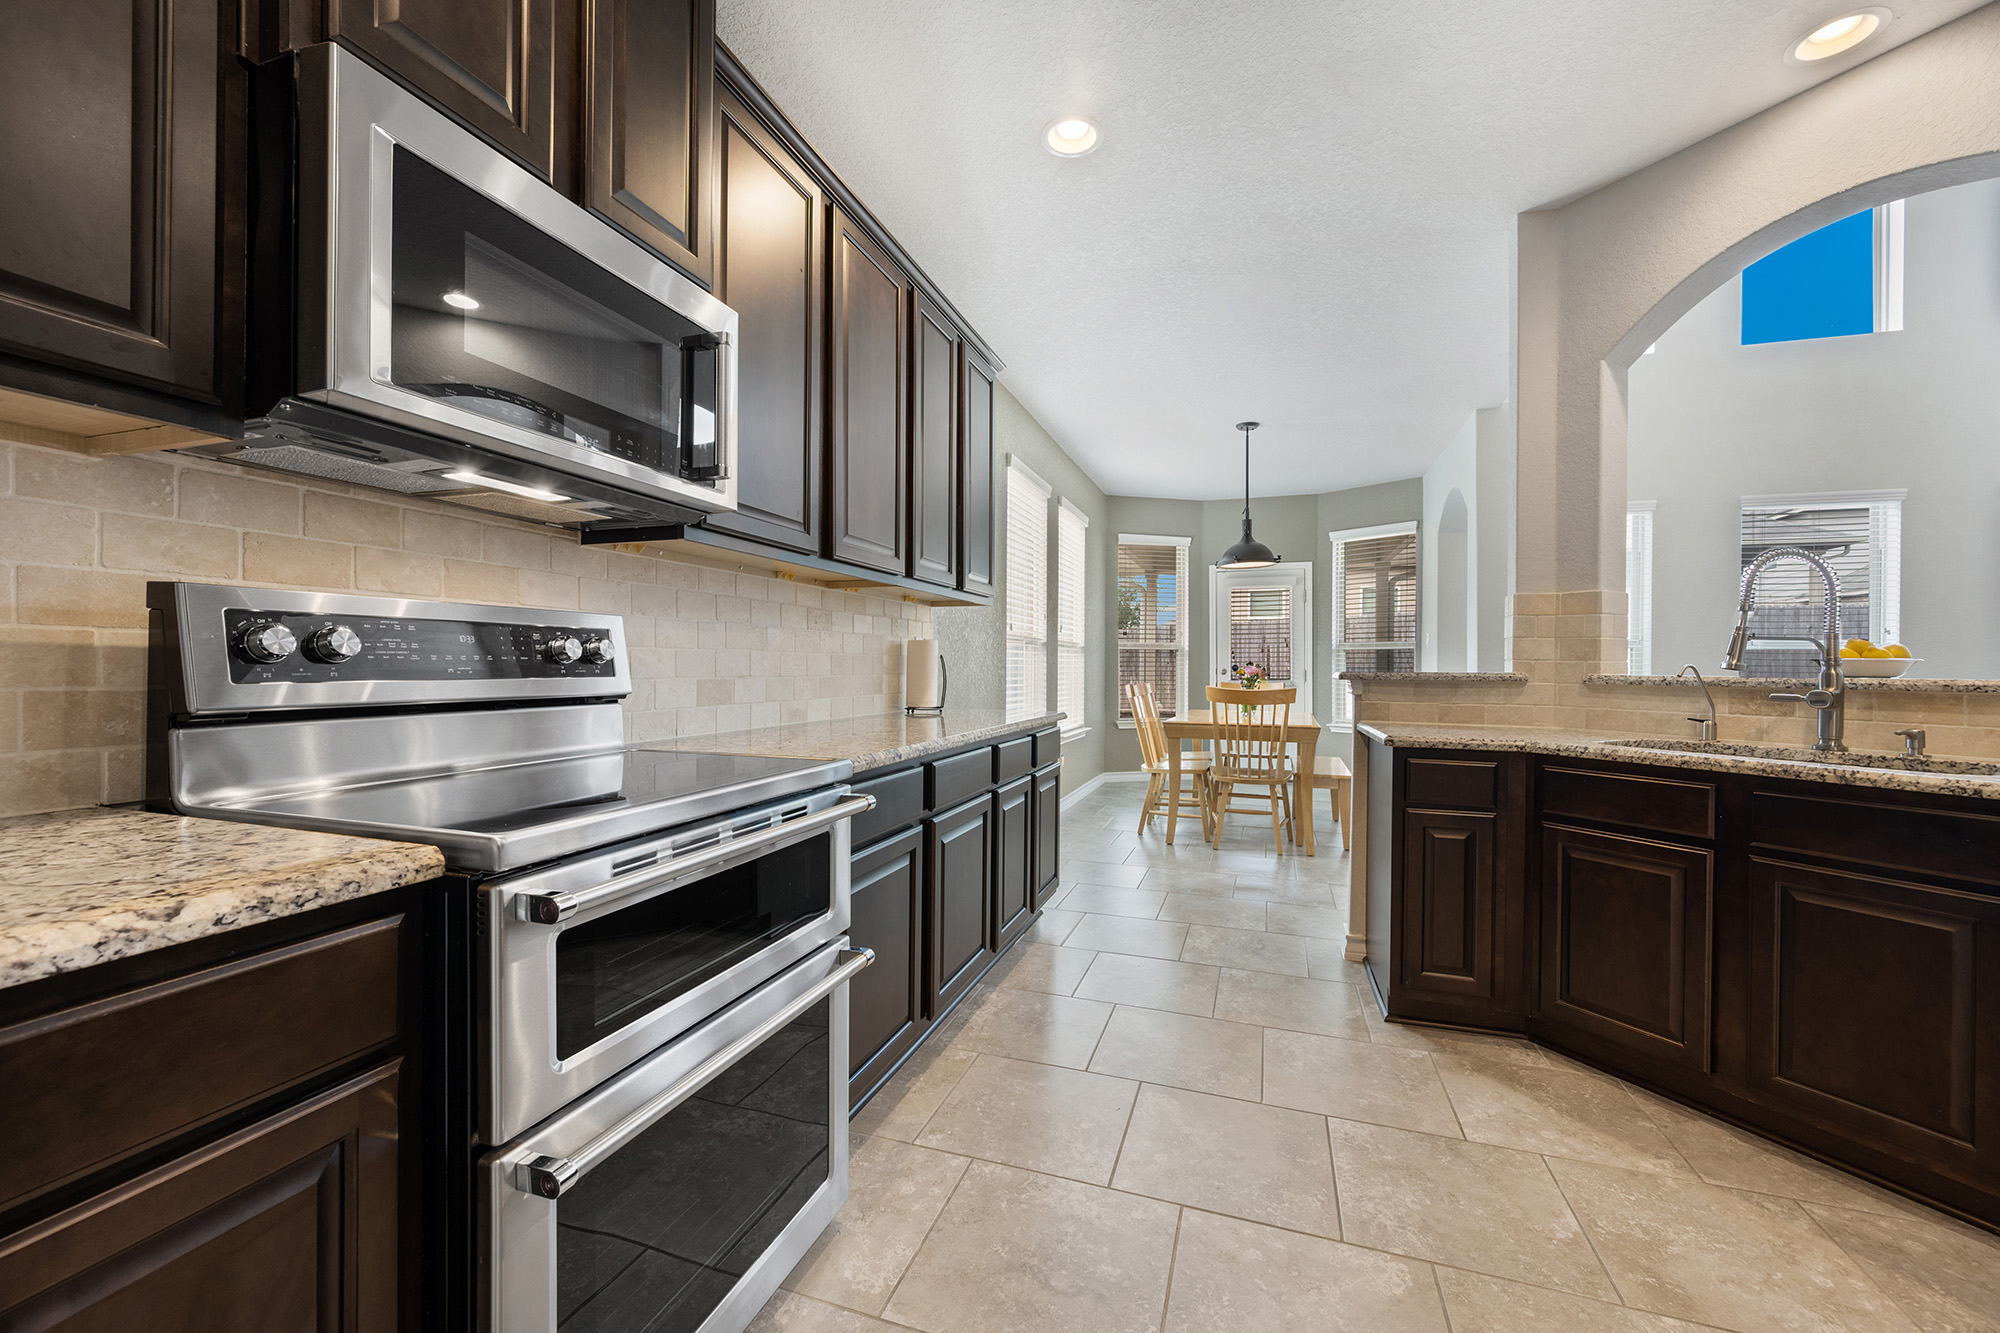
Open kitchens give you a flexible way to bring cooking, dining, and everyday living together in one connected space. However, when there are few walls separating these areas, it can sometimes be difficult to give each zone its own identity. Your flooring can help solve that problem. With thoughtful tile selection and placement, you can visually define different areas while keeping the overall room connected.
If you are planning a kitchen update, exploring Empresa Floors tile flooring can help you consider different colors, patterns, sizes, and finishes for your space. You can also explore Empresa Floors kitchen countertops to coordinate your flooring with another major design feature in the kitchen.
Use Tile to Establish a Kitchen Work Zone
Your kitchen work area needs to feel practical, but it does not have to look disconnected from the rest of your home. You can use tile flooring to create a subtle visual boundary around the area where you prepare meals, use appliances, and complete everyday kitchen tasks.
For example, you could use a particular tile color or layout beneath the main kitchen area while allowing another flooring material to continue through the adjacent dining or living space. This creates a distinction without requiring a physical wall. If you prefer a more consistent appearance, you can also use the same tile throughout the room while changing the layout to suggest a different zone.
Define the Dining Area With a Subtle Change
Your dining area can be visually separated without making it feel like an entirely different room. One approach is to create a framed tile arrangement beneath the dining table. A border or change in tile direction can draw attention to the space while maintaining a connection with the surrounding kitchen.
You can keep the colors similar and allow the pattern to create the distinction. This works particularly well when you want your open kitchen to feel organized without introducing too many competing materials. The goal is to guide the eye rather than create an abrupt transition.
Think About Tile Size and Layout
The size and arrangement of your tiles can influence how different zones appear. Larger tiles can provide a clean visual foundation, while smaller formats can introduce more detail. You can also experiment with layouts to create subtle changes between connected areas.
A straight layout can provide a structured appearance, while a more distinctive arrangement can make one section stand out. When you are planning your design, consider how the tile lines will move through the room. Consistent lines can help create continuity, while a deliberate change can help signal a new zone.
Coordinate Tile With Your Countertops
Your flooring does not exist on its own. In an open kitchen, the relationship between your tile, countertops, cabinets, and backsplash can have a significant impact on the finished appearance. Choosing complementary materials can help all of these elements work together.
If your countertops already have a noticeable pattern, you may prefer simpler flooring. If your countertops have a more understated appearance, you have more flexibility to introduce texture or pattern through the floor. You can use differences in color and texture to create interest while keeping the overall palette coordinated.
Create Visual Boundaries Without Closing the Space
One of the biggest advantages of using flooring to define zones is that you can create separation without sacrificing the openness of the room. Instead of adding walls or bulky furniture between areas, you can use changes in flooring direction, pattern, or placement to establish where one activity ends and another begins.
This can be especially useful when your kitchen connects directly to a dining or living area. A carefully planned tile design can make the kitchen feel like a distinct part of the space while preserving the open visual connection that makes the layout appealing.
Keep the Overall Design Balanced
Although different flooring zones can add character, too many changes can make an open room feel visually busy. Before selecting several tile styles, consider how they will look together from different viewpoints. You want each area to have enough definition without competing for attention.
Using related colors or complementary finishes can make different zones feel intentional. You can also repeat a color from one area in another part of the room through your backsplash, accessories, cabinetry, or furniture. These small connections can help tie the entire space together.
Give Your Open Kitchen a More Defined Look
Tile flooring gives you plenty of creative freedom when you want to organize an open kitchen visually. By considering tile size, layout, color, and placement, you can create clear zones for cooking, dining, and everyday activities without making the room feel divided.
If you are ready to explore flooring options for your kitchen or another area of your home, contact Empresa Floors to discuss your project and find flooring that suits your design.


